

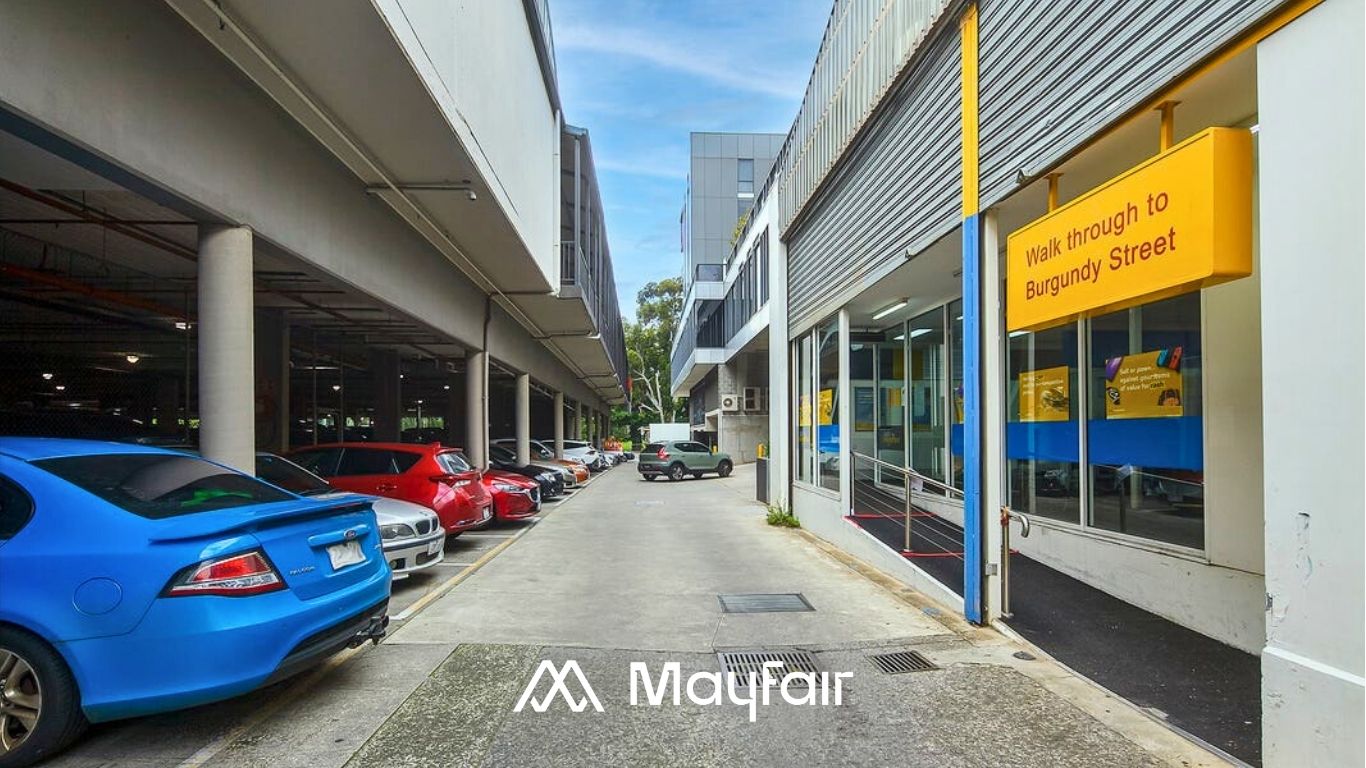

42-44 Burgundy Street
42-44 Burgundy Street, Heidelberg VIC 3084
For rent
·
Commercial
·
$120,000 p.a.
432 m²
Yes
Incl. GST
Strata Applicable



Talk with Our Agents!
Contact our Support Team for this project
Details
A highly visible two-level premises of approximately 432m² in the heart of Heidelberg's busiest retail and medical hub. Positioned on Burgundy Street, the property offers excellent foot traffic and strong signage opportunities.
The ground floor provides approximately 240m² of open-plan space suited to a showroom, medical practice or retail fit-out, with an additional 96m² storage area. The lower level adds a further 96m² with ramp access and a secondary entry.
Location & Surrounding
Burgundy Street is Heidelberg's principal retail and medical strip, with leading retailers, cafés, health providers and professional offices all along the same precinct.
The property offers convenient access to Austin Hospital, Warringal Private Hospital, Heidelberg Station and key arterial roads, making it practical for both staff and patients or customers.
Features & Amenities
Total building area approximately 432m² across two levels
Ground floor open-plan space approximately 240m²
Additional ground floor storage area approximately 96m²
Lower level approximately 96m² with ramp access
Direct street entry with outstanding visibility
Secondary entry to lower level
Strong branding potential with prominent street frontage
Walking distance to Austin and Warringal Private Hospitals
Location
Talk with Our Agents!
Contact our Support Team for this project

42-44 Burgundy Street
42-44 Burgundy Street, Heidelberg VIC 3084
For rent
·
Commercial
·
$120,000 p.a.
432 m²
Yes
Incl. GST
Strata Applicable
Talk with Our Agents!
Contact our Support Team for this project
Details
A highly visible two-level premises of approximately 432m² in the heart of Heidelberg's busiest retail and medical hub. Positioned on Burgundy Street, the property offers excellent foot traffic and strong signage opportunities.
The ground floor provides approximately 240m² of open-plan space suited to a showroom, medical practice or retail fit-out, with an additional 96m² storage area. The lower level adds a further 96m² with ramp access and a secondary entry.
Location & Surrounding
Burgundy Street is Heidelberg's principal retail and medical strip, with leading retailers, cafés, health providers and professional offices all along the same precinct.
The property offers convenient access to Austin Hospital, Warringal Private Hospital, Heidelberg Station and key arterial roads, making it practical for both staff and patients or customers.
Features & Amenities
Total building area approximately 432m² across two levels
Ground floor open-plan space approximately 240m²
Additional ground floor storage area approximately 96m²
Lower level approximately 96m² with ramp access
Direct street entry with outstanding visibility
Secondary entry to lower level
Strong branding potential with prominent street frontage
Walking distance to Austin and Warringal Private Hospitals
Location
Talk with Our Agents!
Contact our Support Team for this project
42-44 Burgundy Street
42-44 Burgundy Street, Heidelberg VIC 3084
For rent
·
Commercial
·
$120,000 p.a.
432 m²
Yes
Incl. GST
Strata Applicable
Talk with Our Agents!
Contact our Support Team for this project
Details
A highly visible two-level premises of approximately 432m² in the heart of Heidelberg's busiest retail and medical hub. Positioned on Burgundy Street, the property offers excellent foot traffic and strong signage opportunities.
The ground floor provides approximately 240m² of open-plan space suited to a showroom, medical practice or retail fit-out, with an additional 96m² storage area. The lower level adds a further 96m² with ramp access and a secondary entry.
Location & Surrounding
Burgundy Street is Heidelberg's principal retail and medical strip, with leading retailers, cafés, health providers and professional offices all along the same precinct.
The property offers convenient access to Austin Hospital, Warringal Private Hospital, Heidelberg Station and key arterial roads, making it practical for both staff and patients or customers.
Features & Amenities
Total building area approximately 432m² across two levels
Ground floor open-plan space approximately 240m²
Additional ground floor storage area approximately 96m²
Lower level approximately 96m² with ramp access
Direct street entry with outstanding visibility
Secondary entry to lower level
Strong branding potential with prominent street frontage
Walking distance to Austin and Warringal Private Hospitals
Location
Talk with Our Agents!
Contact our Support Team for this project
More listings


For sale
480 m²
6 Beds
3 Baths
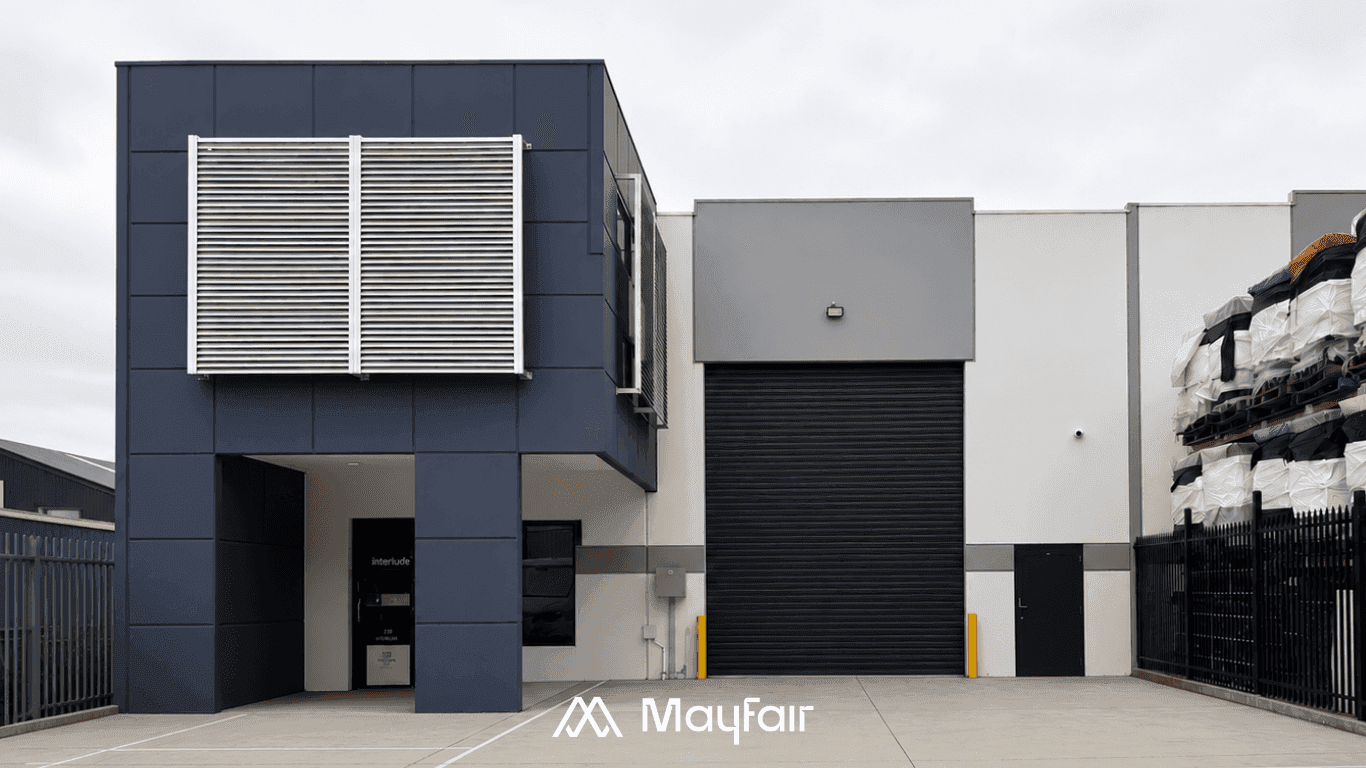
10 Second Avenue
$1,580,000 - $1,720,000
10 Second Avenue, Sunshine VIC 3020


For rent
158 m²
6 Beds
3 Baths
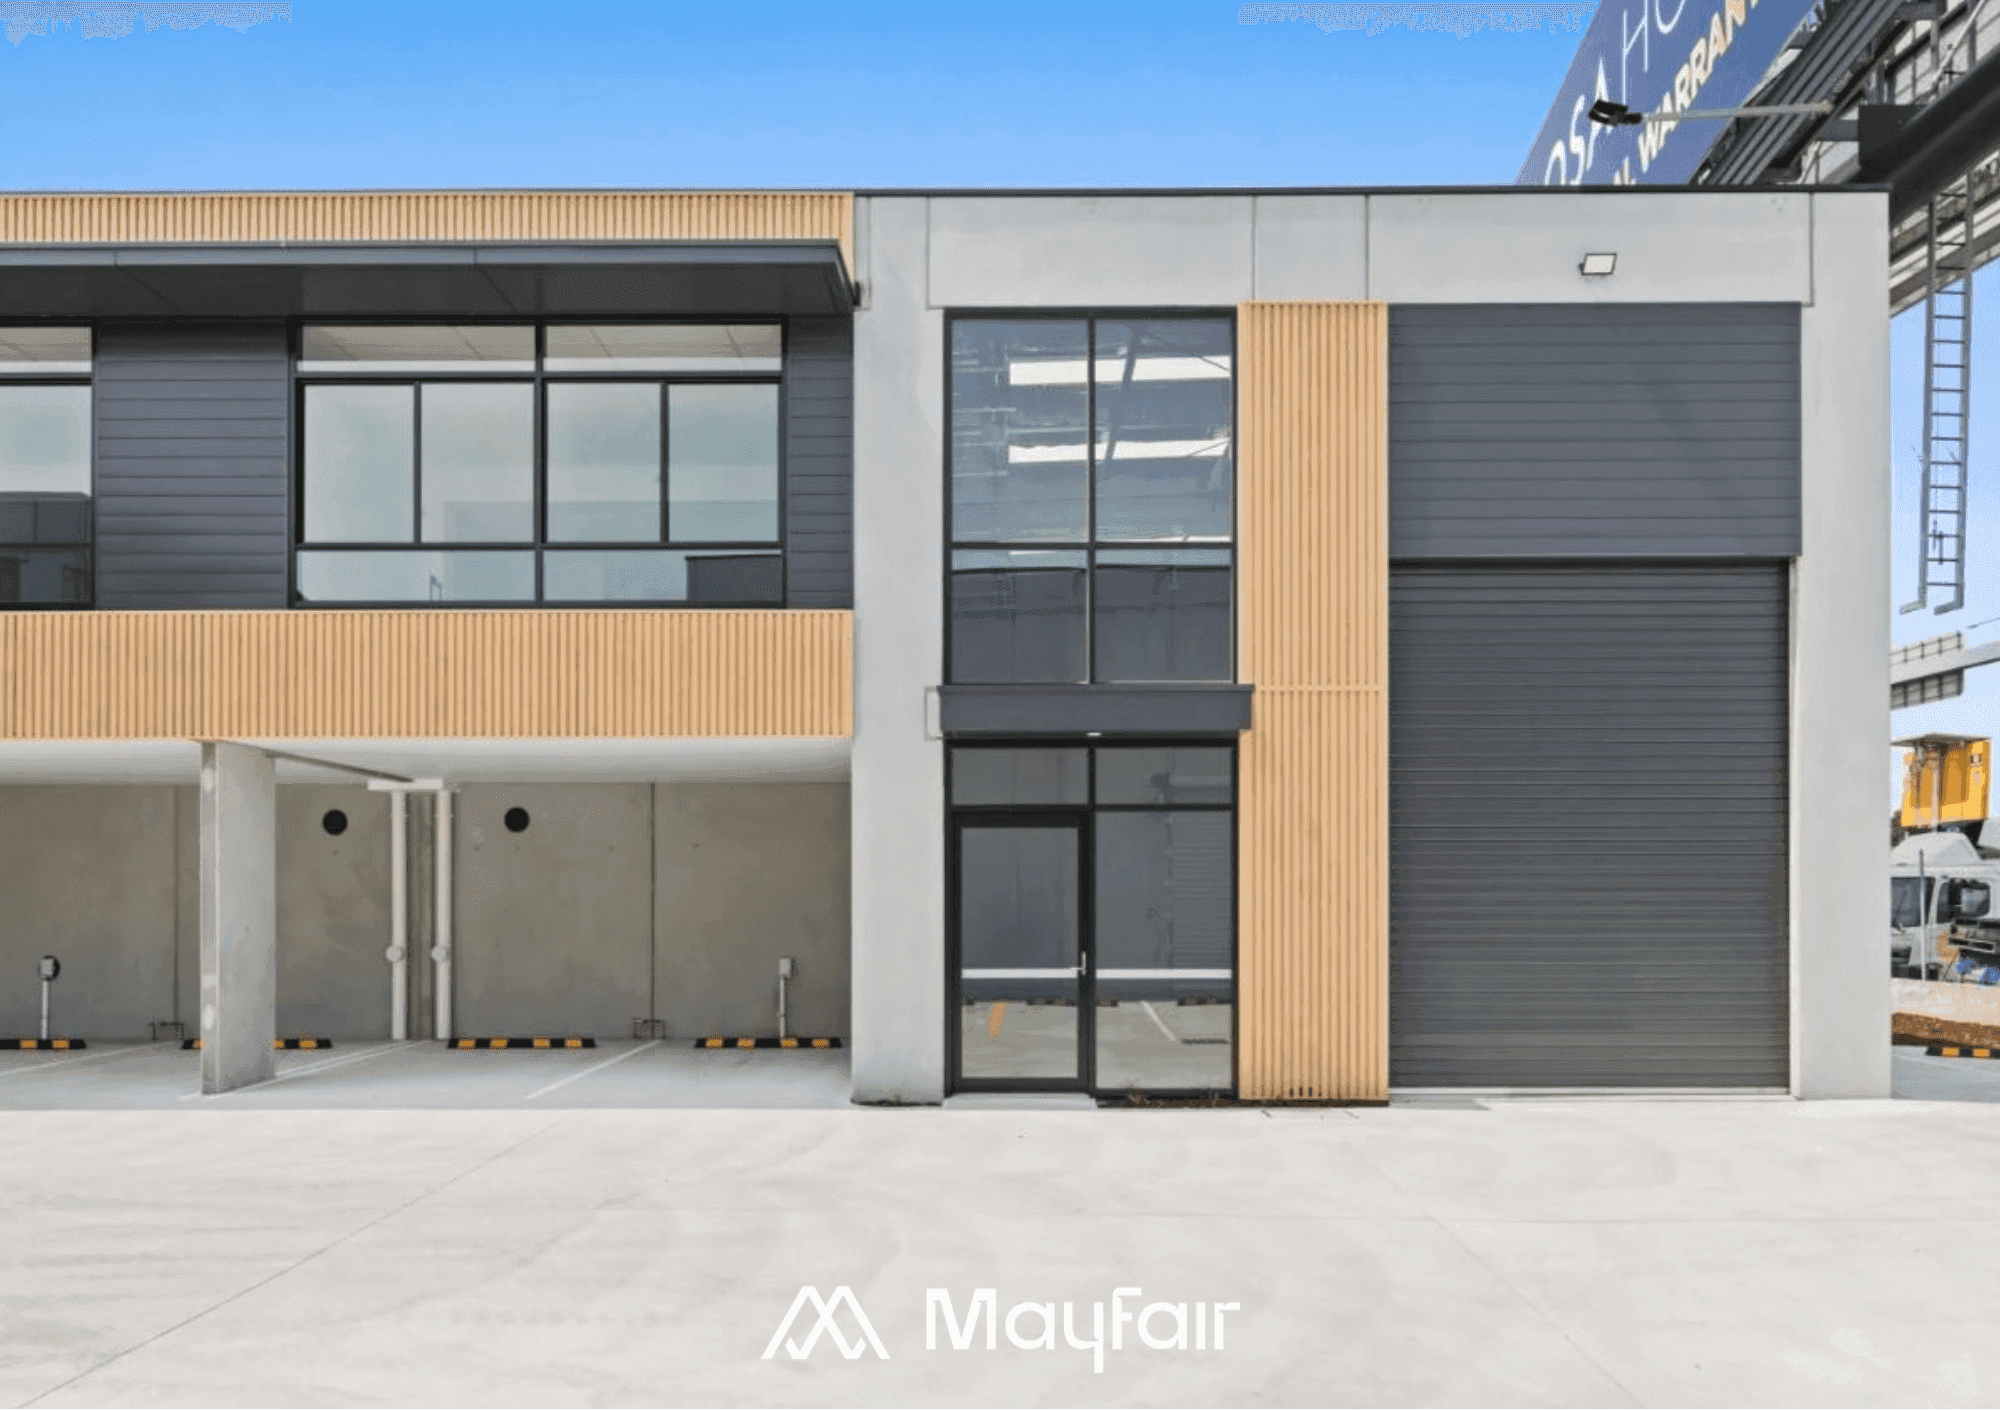
12-16 Raymond Road
$55,300 p.a.
Cafe, 12-16 Raymond Road, Laverton North VIC 3026


For rent
206 m²
6 Beds
3 Baths
26 Embleton Chase
Contact Agent
26 Embleton Chase, Weir Views VIC 3338


For rent
70 m²
6 Beds
3 Baths
2/67 Monash Street
Contact Agent
2/67 Monash Street, Sunshine VIC 3020


For rent
184 m²
6 Beds
3 Baths
43 Permas Way
$15,600 p.a.
43 Permas Way, Truganina VIC 3029
For rent
480 m²
6 Beds
3 Baths
10 Second Avenue
$70,800 p.a.
10 Second Avenue, Sunshine VIC 3020
More listings
For sale
480 m²
6 Beds
3 Baths
10 Second Avenue
$1,580,000 - $1,720,000
10 Second Avenue, Sunshine VIC 3020
For rent
158 m²
6 Beds
3 Baths
12-16 Raymond Road
$55,300 p.a.
Cafe, 12-16 Raymond Road, Laverton North VIC 3026
For rent
206 m²
6 Beds
3 Baths
26 Embleton Chase
Contact Agent
26 Embleton Chase, Weir Views VIC 3338
More listings
For sale
480 m²
6 Beds
3 Baths
10 Second Avenue
$1,580,000 - $1,720,000
10 Second Avenue, Sunshine VIC 3020
For rent
158 m²
6 Beds
3 Baths
12-16 Raymond Road
$55,300 p.a.
Cafe, 12-16 Raymond Road, Laverton North VIC 3026
For rent
206 m²
6 Beds
3 Baths
26 Embleton Chase
Contact Agent
26 Embleton Chase, Weir Views VIC 3338
For rent
70 m²
6 Beds
3 Baths
2/67 Monash Street
Contact Agent
2/67 Monash Street, Sunshine VIC 3020