

Unit 4/89 Elm Park Drive
Unit 4/89 Elm Park Drive, Hoppers Crossing VIC 3029
For rent
·
Commercial
·
Contact Agent
2.4m x 4.3m
Unknown
Incl. GST
Strata Unknown



Talk with Our Agents!
Contact our Support Team for this project
Details
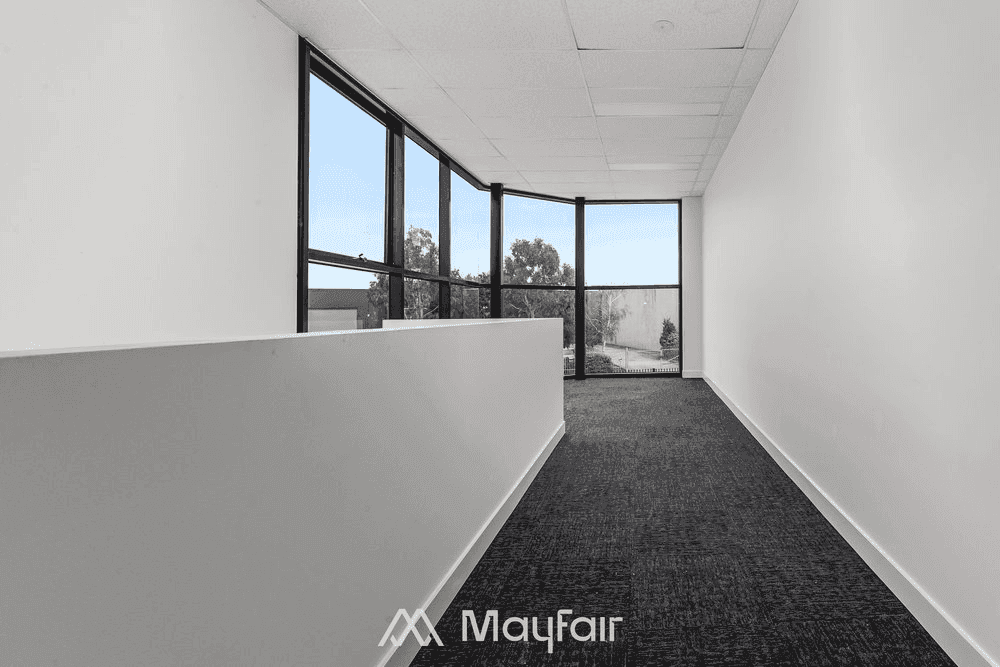
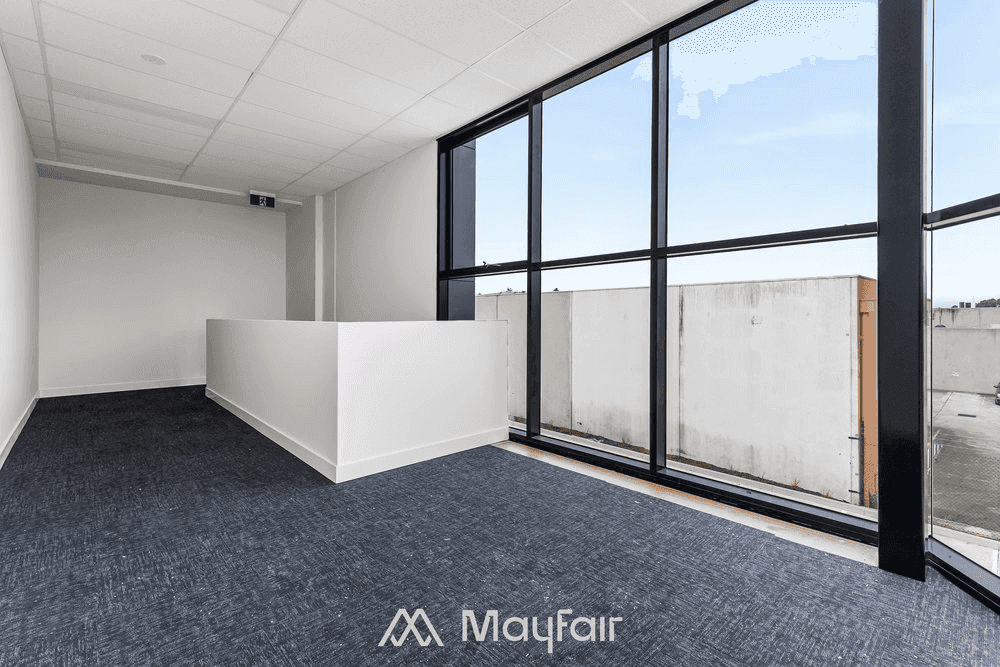
A brand-new factory unit of approximately 147m² at 89 Elm Park Drive, Hoppers Crossing, offering a balanced combination of office and warehouse space in one of the west's fastest-growing commercial precincts.
The first-floor office of approximately 33m² is air-conditioned, complemented by approximately 114m² of open, functional warehouse and showroom space. The unit suits businesses ready to expand or establish a strong local presence.
Location & Surrounding
Hoppers Crossing sits within Melbourne's rapidly expanding western corridor, supported by sustained residential and commercial growth across Wyndham.
The property is positioned just off Geelong Road, offering easy access to major arterial routes and straightforward connections toward the CBD and Geelong.
Features & Amenities
Total building area approximately 147m²
Air-conditioned first-floor office approximately 33m²
Warehouse and showroom approximately 114m²
Three dedicated on-site parking spaces
Gated complex with surveillance cameras
Fully equipped kitchen
3-phase power
Just off Geelong Road with easy arterial access
Location
Talk with Our Agents!
Contact our Support Team for this project

Unit 4/89 Elm Park Drive
Unit 4/89 Elm Park Drive, Hoppers Crossing VIC 3029
For rent
·
Commercial
·
Contact Agent
2.4m x 4.3m
Unknown
Incl. GST
Strata Unknown
Talk with Our Agents!
Contact our Support Team for this project
Details
A brand-new factory unit of approximately 147m² at 89 Elm Park Drive, Hoppers Crossing, offering a balanced combination of office and warehouse space in one of the west's fastest-growing commercial precincts.
The first-floor office of approximately 33m² is air-conditioned, complemented by approximately 114m² of open, functional warehouse and showroom space. The unit suits businesses ready to expand or establish a strong local presence.
Location & Surrounding
Hoppers Crossing sits within Melbourne's rapidly expanding western corridor, supported by sustained residential and commercial growth across Wyndham.
The property is positioned just off Geelong Road, offering easy access to major arterial routes and straightforward connections toward the CBD and Geelong.
Features & Amenities
Total building area approximately 147m²
Air-conditioned first-floor office approximately 33m²
Warehouse and showroom approximately 114m²
Three dedicated on-site parking spaces
Gated complex with surveillance cameras
Fully equipped kitchen
3-phase power
Just off Geelong Road with easy arterial access
Location
Talk with Our Agents!
Contact our Support Team for this project
Unit 4/89 Elm Park Drive
Unit 4/89 Elm Park Drive, Hoppers Crossing VIC 3029
For rent
·
Commercial
·
Contact Agent
2.4m x 4.3m
Unknown
Incl. GST
Strata Unknown
Talk with Our Agents!
Contact our Support Team for this project
Details
A brand-new factory unit of approximately 147m² at 89 Elm Park Drive, Hoppers Crossing, offering a balanced combination of office and warehouse space in one of the west's fastest-growing commercial precincts.
The first-floor office of approximately 33m² is air-conditioned, complemented by approximately 114m² of open, functional warehouse and showroom space. The unit suits businesses ready to expand or establish a strong local presence.
Location & Surrounding
Hoppers Crossing sits within Melbourne's rapidly expanding western corridor, supported by sustained residential and commercial growth across Wyndham.
The property is positioned just off Geelong Road, offering easy access to major arterial routes and straightforward connections toward the CBD and Geelong.
Features & Amenities
Total building area approximately 147m²
Air-conditioned first-floor office approximately 33m²
Warehouse and showroom approximately 114m²
Three dedicated on-site parking spaces
Gated complex with surveillance cameras
Fully equipped kitchen
3-phase power
Just off Geelong Road with easy arterial access
Location
Talk with Our Agents!
Contact our Support Team for this project
More listings


For sale
480 m²
6 Beds
3 Baths
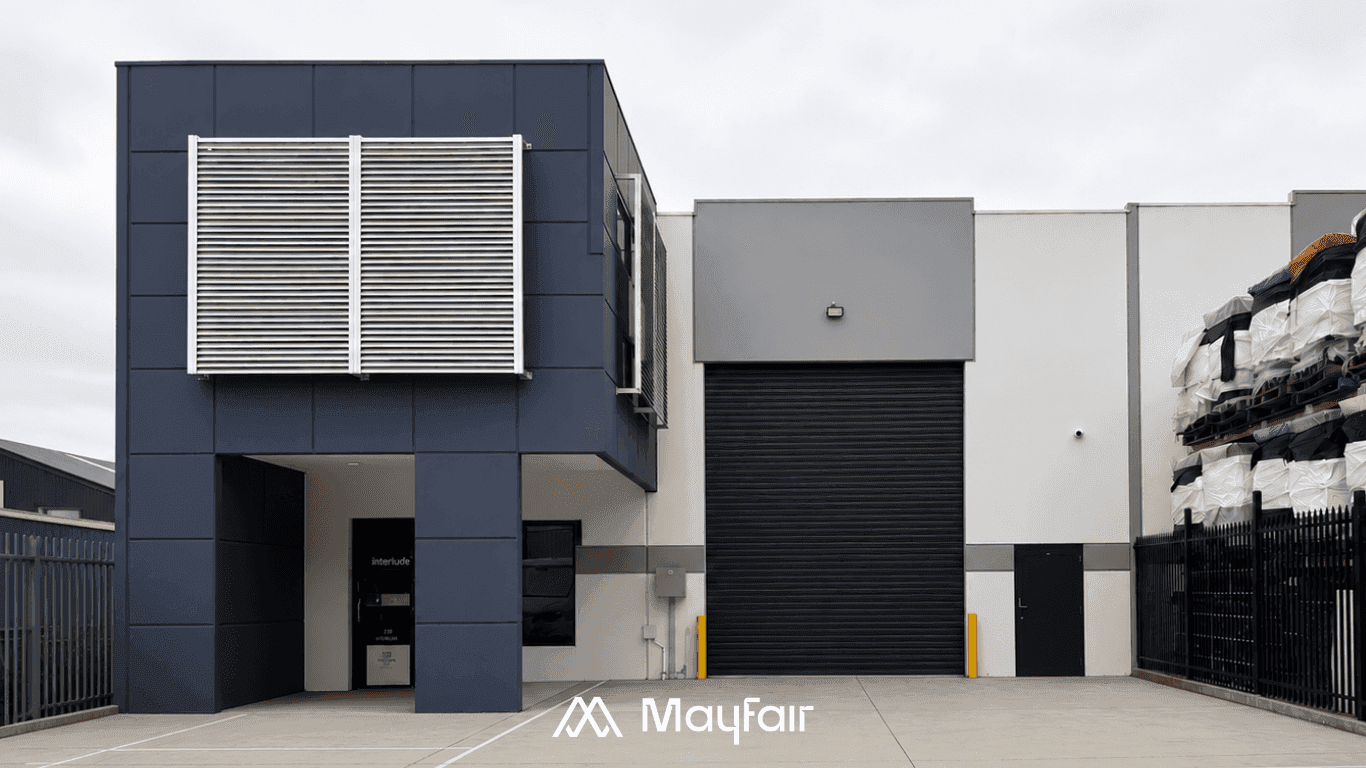
10 Second Avenue
$1,580,000 - $1,720,000
10 Second Avenue, Sunshine VIC 3020


For rent
158 m²
6 Beds
3 Baths
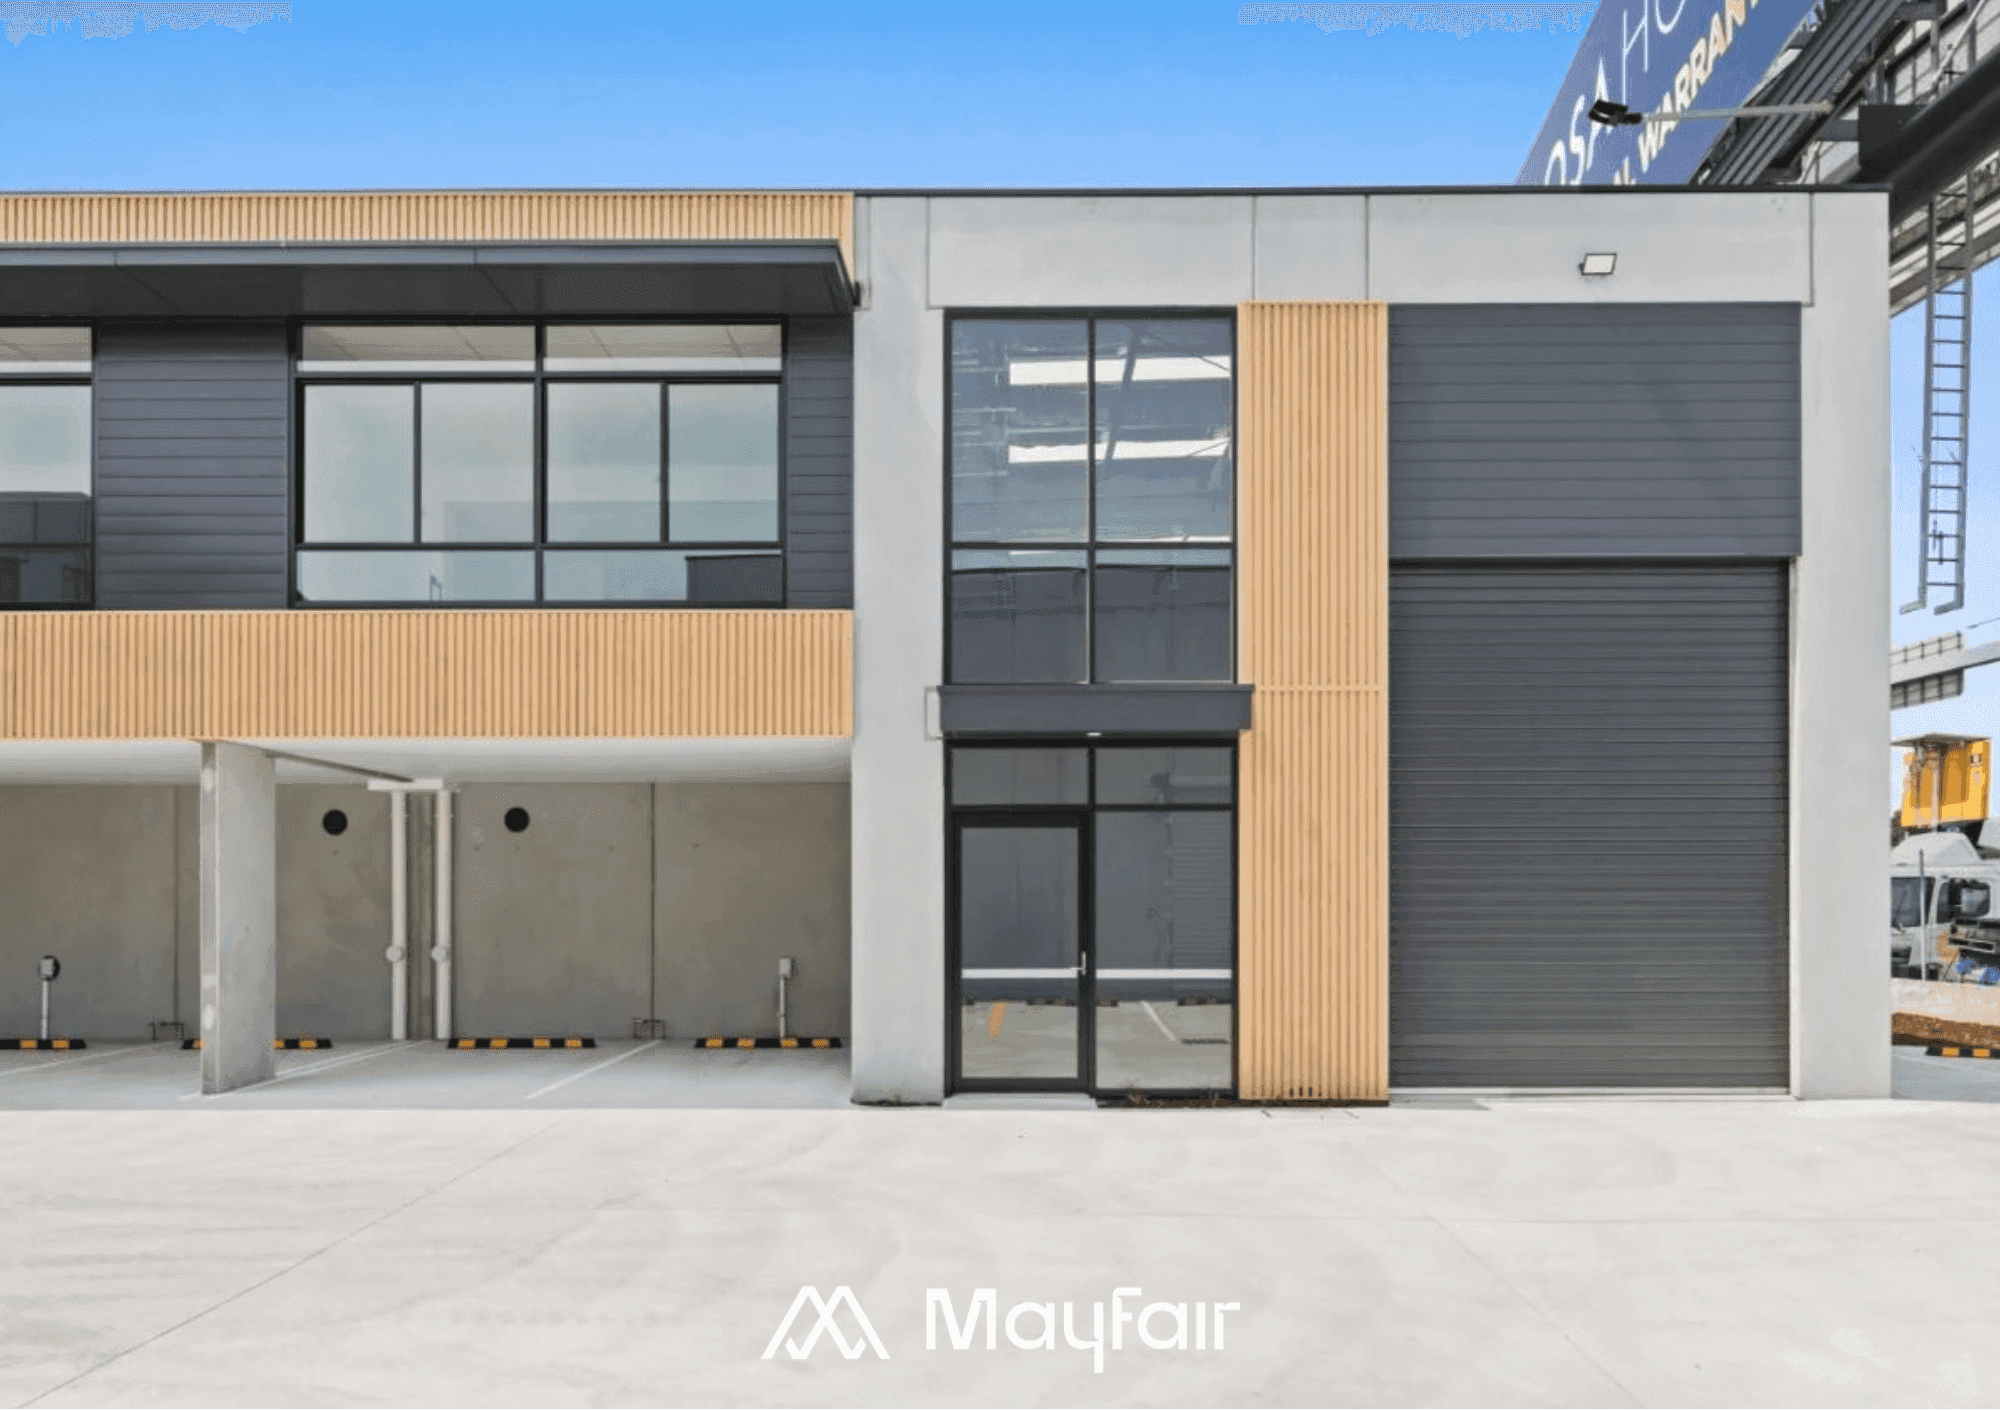
12-16 Raymond Road
$55,300 p.a.
Cafe, 12-16 Raymond Road, Laverton North VIC 3026


For rent
206 m²
6 Beds
3 Baths
26 Embleton Chase
Contact Agent
26 Embleton Chase, Weir Views VIC 3338


For rent
70 m²
6 Beds
3 Baths
2/67 Monash Street
Contact Agent
2/67 Monash Street, Sunshine VIC 3020


For rent
184 m²
6 Beds
3 Baths
43 Permas Way
$15,600 p.a.
43 Permas Way, Truganina VIC 3029
For rent
480 m²
6 Beds
3 Baths
10 Second Avenue
$70,800 p.a.
10 Second Avenue, Sunshine VIC 3020
More listings
For sale
480 m²
6 Beds
3 Baths
10 Second Avenue
$1,580,000 - $1,720,000
10 Second Avenue, Sunshine VIC 3020
For rent
158 m²
6 Beds
3 Baths
12-16 Raymond Road
$55,300 p.a.
Cafe, 12-16 Raymond Road, Laverton North VIC 3026
For rent
206 m²
6 Beds
3 Baths
26 Embleton Chase
Contact Agent
26 Embleton Chase, Weir Views VIC 3338
More listings
For sale
480 m²
6 Beds
3 Baths
10 Second Avenue
$1,580,000 - $1,720,000
10 Second Avenue, Sunshine VIC 3020
For rent
158 m²
6 Beds
3 Baths
12-16 Raymond Road
$55,300 p.a.
Cafe, 12-16 Raymond Road, Laverton North VIC 3026
For rent
206 m²
6 Beds
3 Baths
26 Embleton Chase
Contact Agent
26 Embleton Chase, Weir Views VIC 3338
For rent
70 m²
6 Beds
3 Baths
2/67 Monash Street
Contact Agent
2/67 Monash Street, Sunshine VIC 3020